

SANFU Solutions
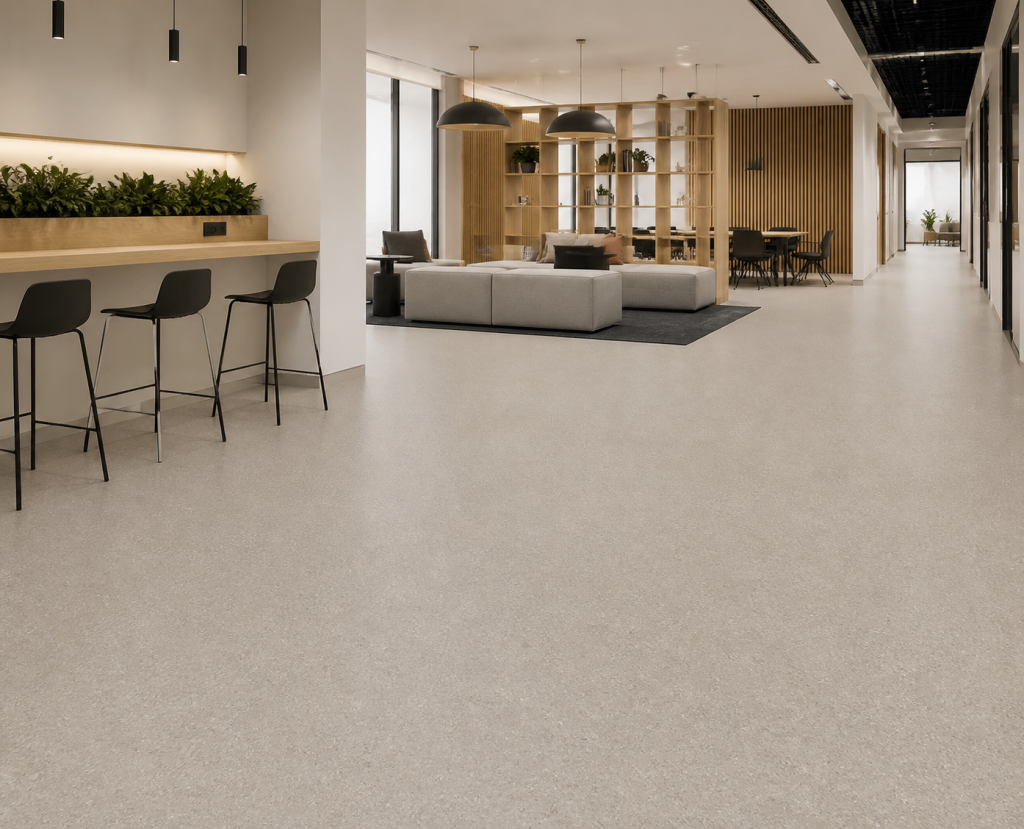
Flooring for Workplace
Professional surfaces for coordinated, flexible workplaces.
What the Space Needs
Flooring that works with the space.
- 01Professional Appearance
- 02Color Coordination
- 03Zoning
- 04Circulation
- 05Daily Durability
Design Direction
Surfaces That Shape the Workplace
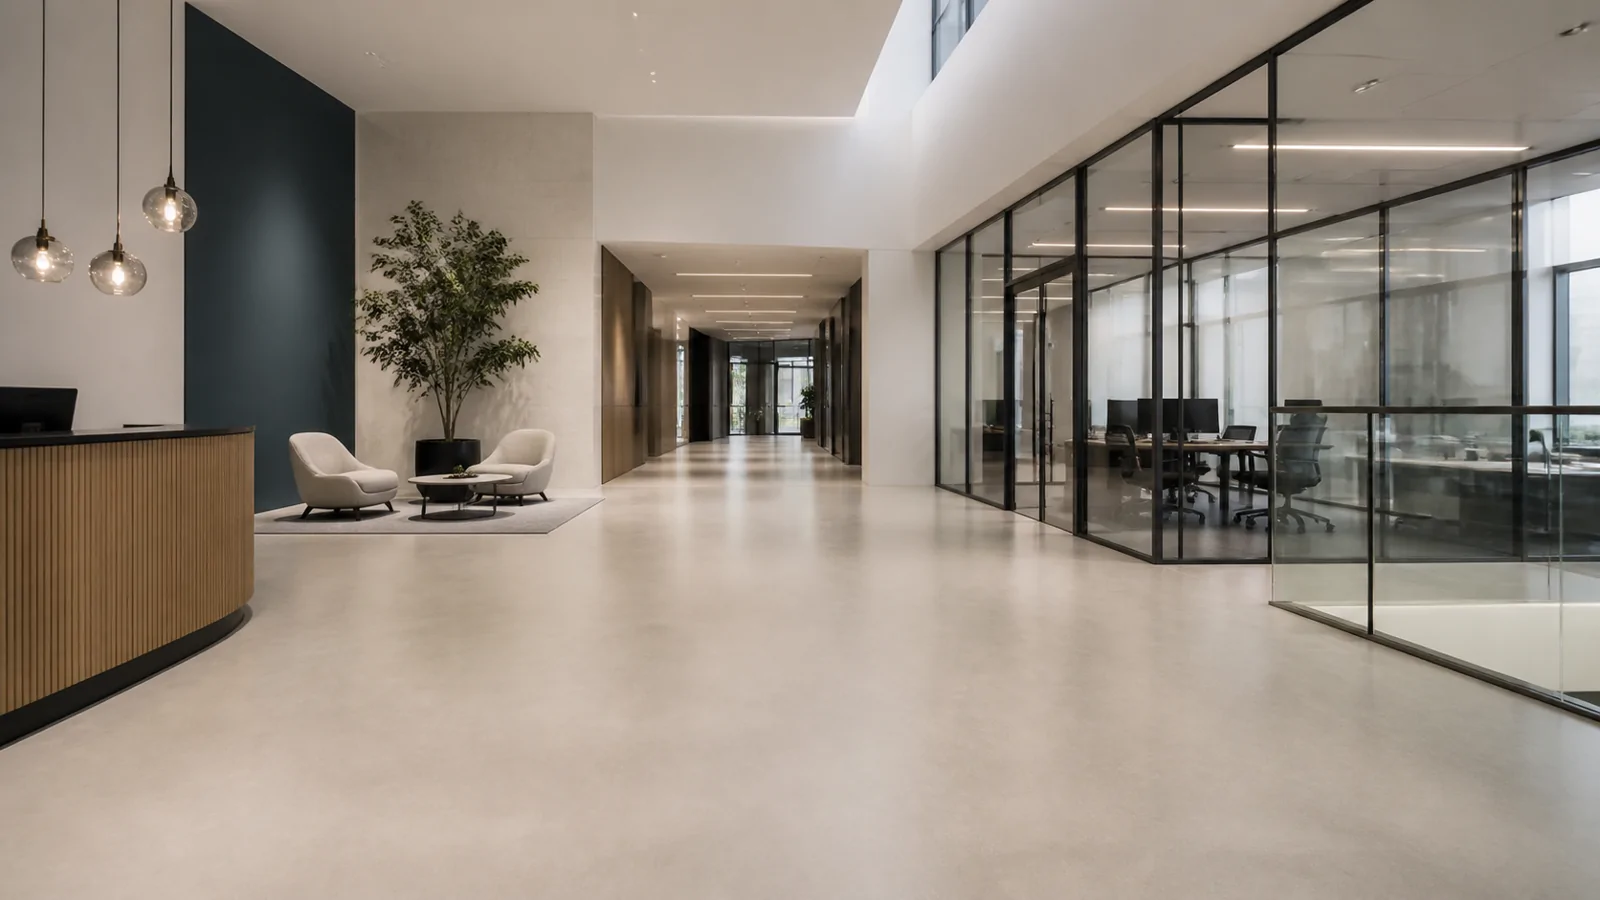
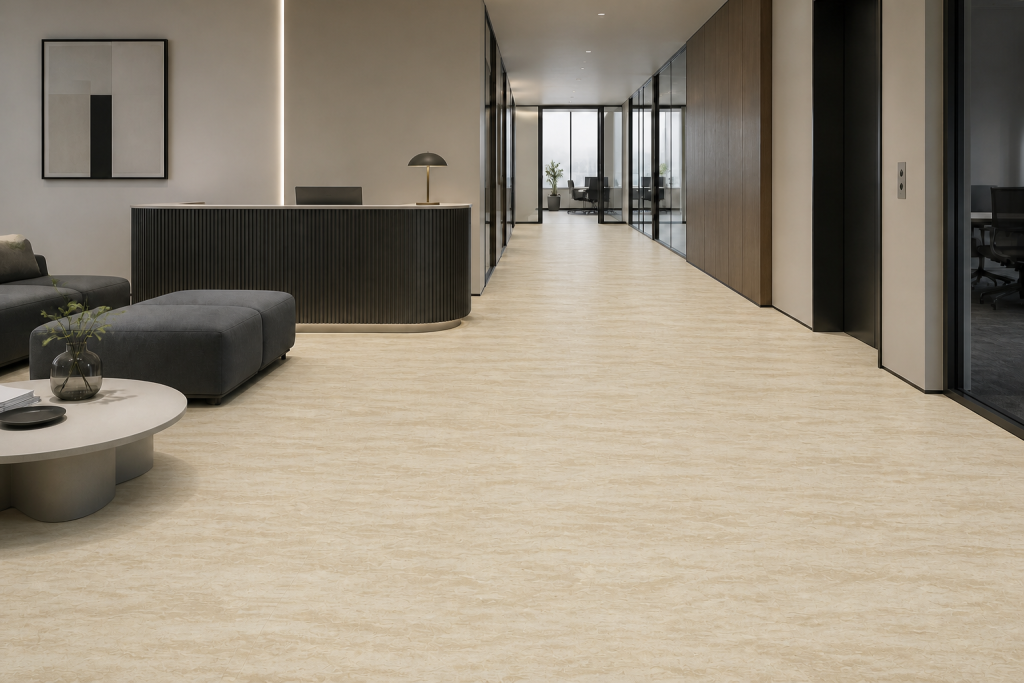
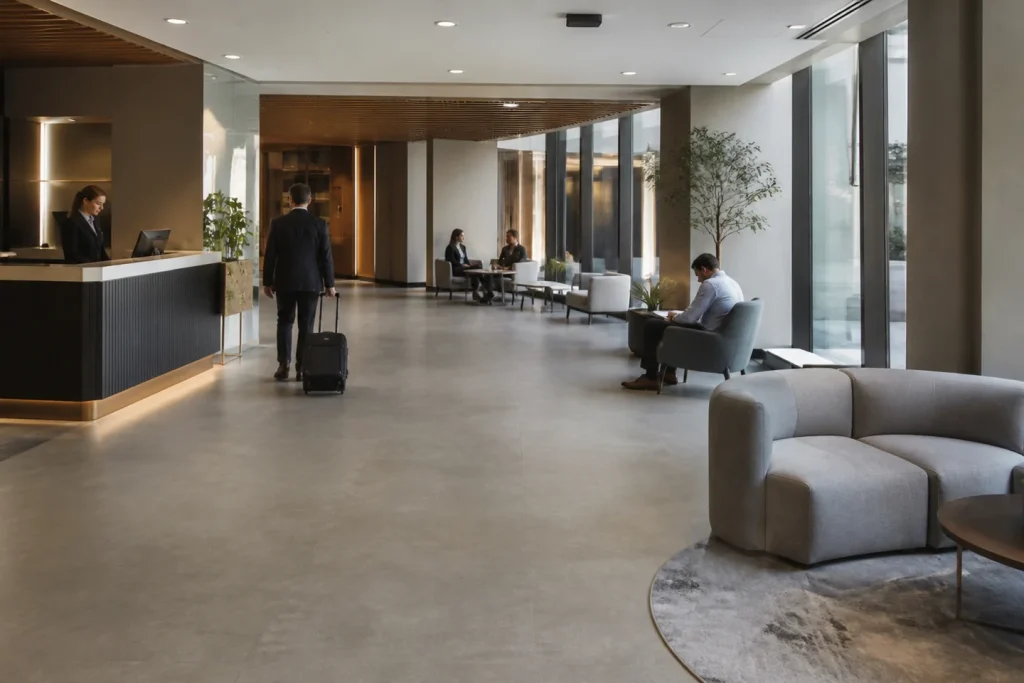
A restrained base palette supports professional continuity across work areas. Shifts in tone, texture or direction can distinguish meeting zones, shared spaces and circulation without fragmenting the overall interior.
Recommended TEWOLAM
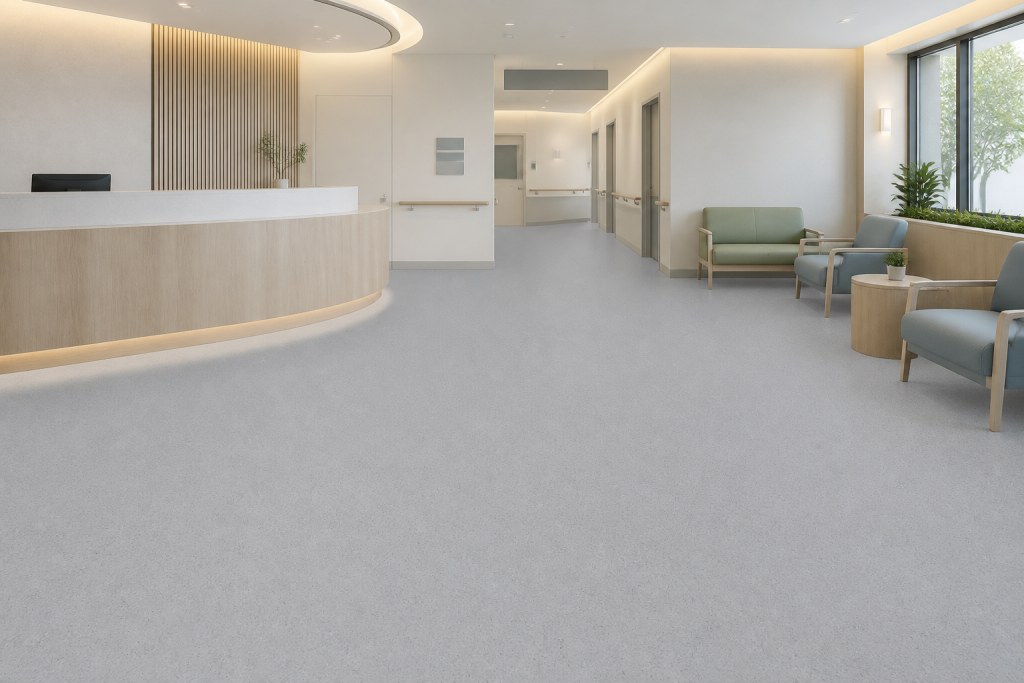
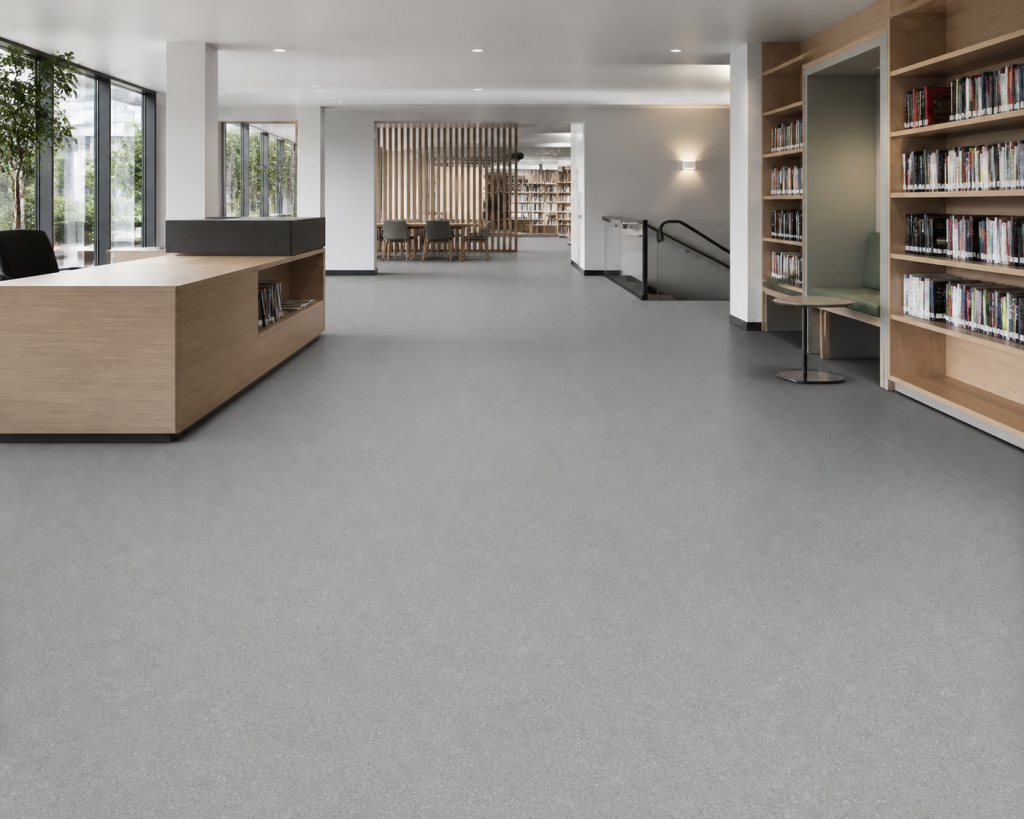
Surface expressions to consider.
Recommendations support the design direction; they do not restrict the space to one Collection.
Performance & Technical Fit
Specification-aware selection.
- Balance visual coordination with the needs of everyday commercial use.
- Review verified Collection documentation during specification.
- Use surface expression to support zoning and circulation across connected work areas.
Project Flexibility
Flexible for Offices of Every Scale
<p>Support a focused office area, phased fit-out or complete workplace project with quantities that can grow around the brief.</p>
1 Roll MOQ