
SANFU Solutions
Flooring for Healthcare
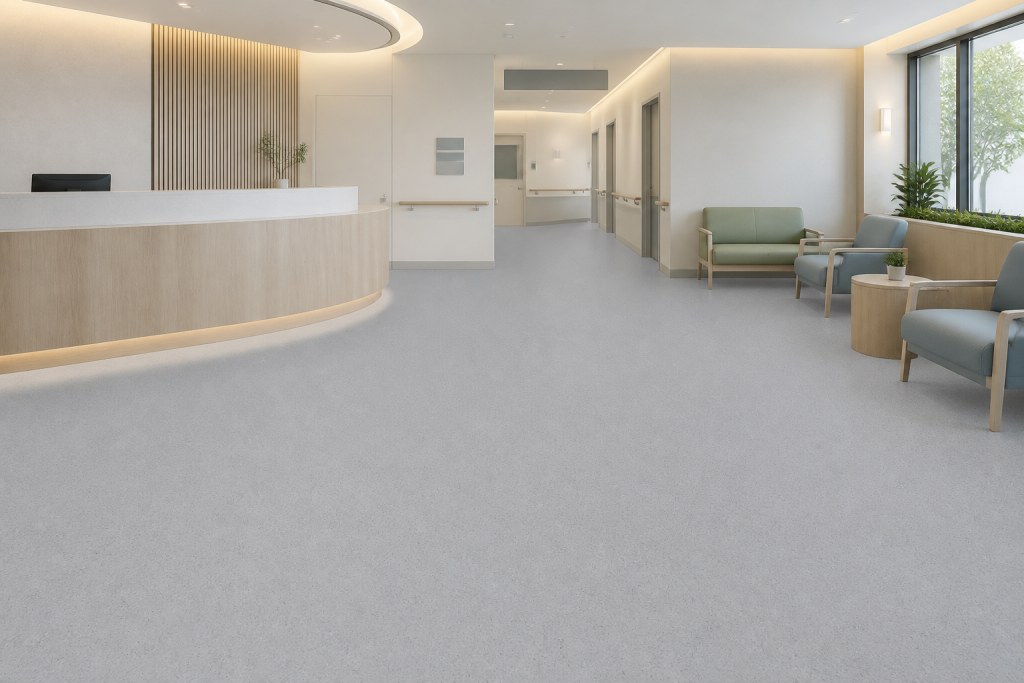
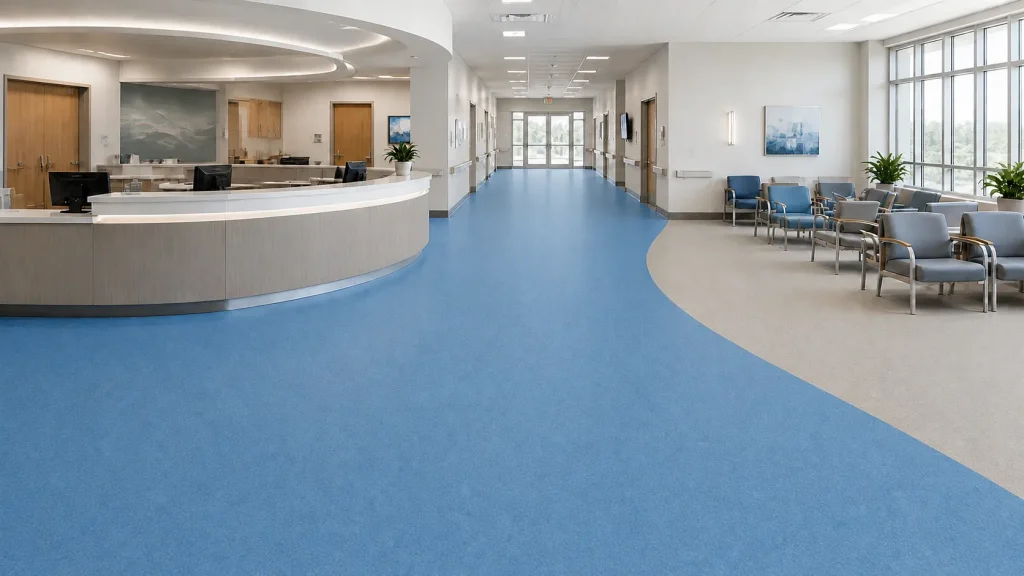
Calm, practical flooring approaches for care environments.
What the Space Needs
Flooring that works with the space.
- 01Daily Traffic
- 02Maintenance
- 03Visual Calm
- 04Clear Circulation
- 05Safety Considerations
Design Direction
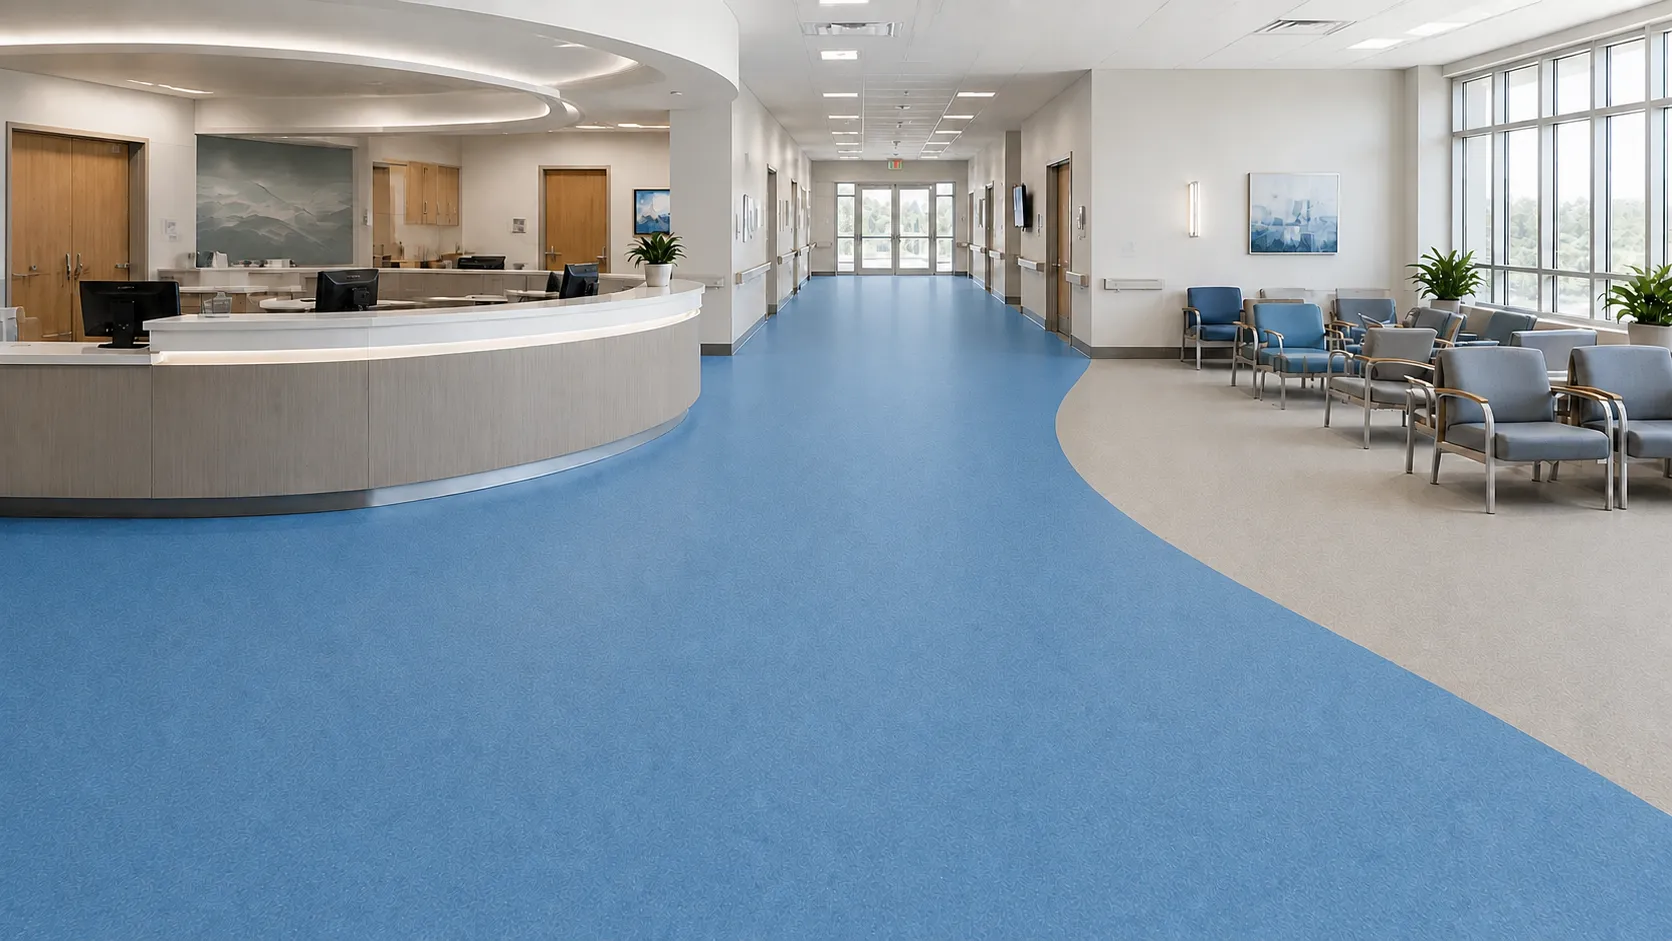
Calmer Surfaces for Calmer Spaces
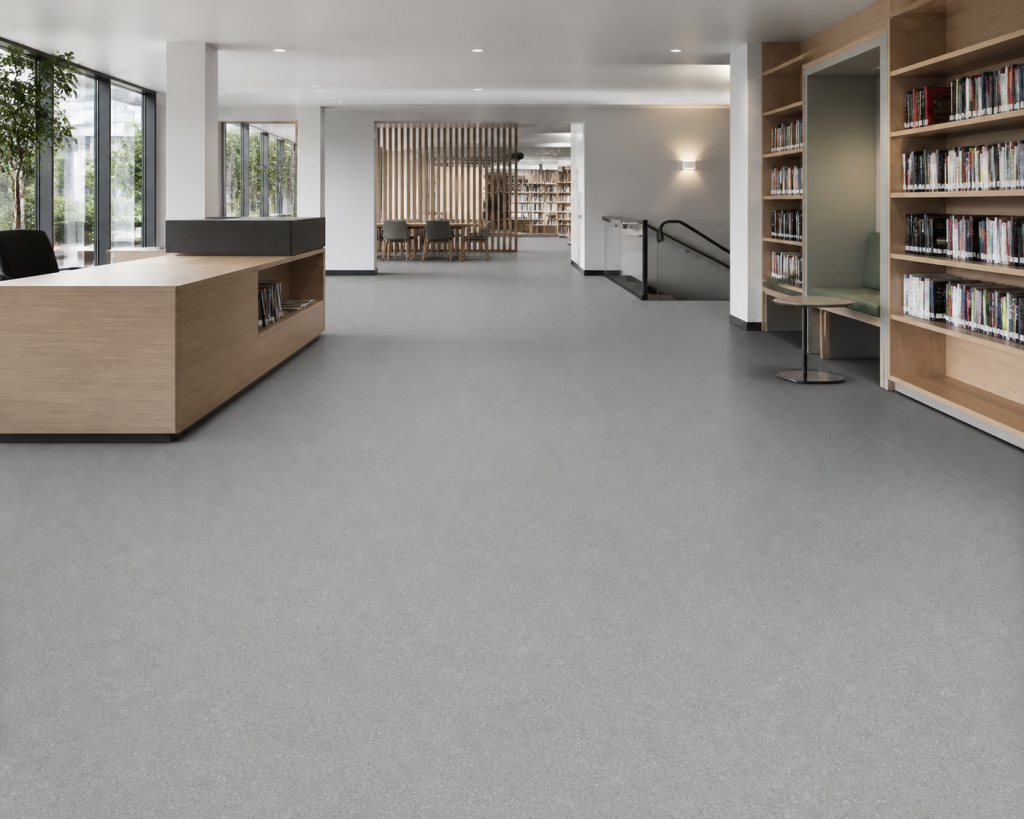
Quiet, low-contrast surfaces can reduce visual noise, while balanced tones support clear circulation and a composed care environment. Material character may be introduced selectively where greater visual definition is useful.
Recommended TEWOLAM
Surface expressions to consider.
Recommendations support the design direction; they do not restrict the space to one Collection.
Performance & Technical Fit
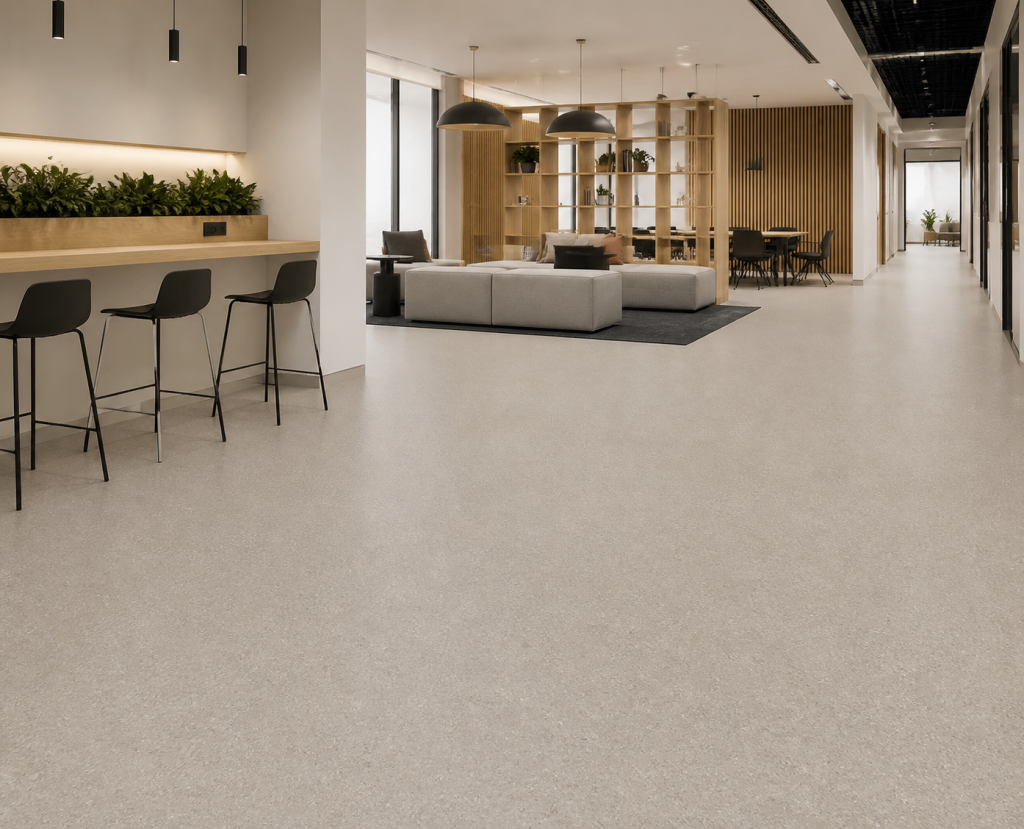
Specification-aware selection.
- Consider daily commercial use and maintenance routines together.
- Review safety and performance information through verified Collection documentation.
- Coordinate surface character with circulation, zoning and long-term appearance.
Project Flexibility
Flexible from Trial Spaces to Full Projects
<p>Start with trial rooms or smaller care areas, then scale quantities for wider refurbishments and full healthcare projects.</p>
1 Roll MOQ